
Physical & spatial AI / PROPOSED CONCEPT
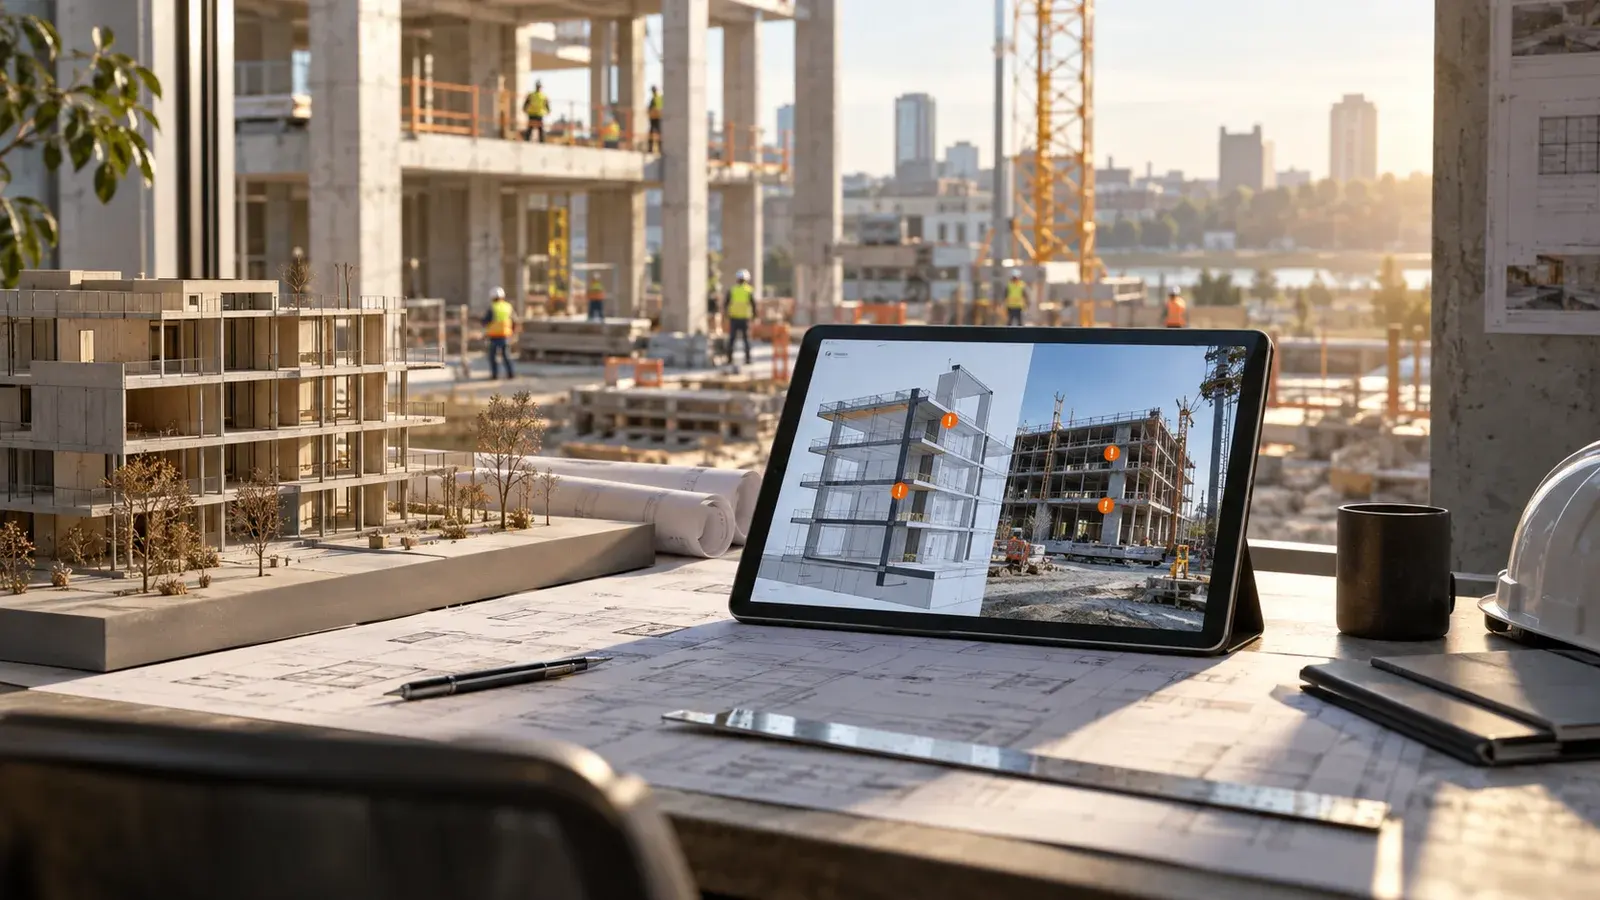
Construction coordination room.
Keep changes connected to the work.
The opportunity
A real need.
A considered response.
Drawings, requests and site photographs can describe different versions of a project. A coordination room helps locate discrepancies and prepare a documented review.
DESIGNED AROUND
Project teams coordinating documents, site observations and design changes.
What would this look like for you?
Ask the architect to connect this concept to your systems, or challenge its assumptions.
The experience
What this could make possible.
Site evidence mapping
Change-request summaries
Review and ownership tracking
01
Connect current project records
→02
Map observations to context
→03
Prepare a change question
→04
Review with responsible specialists
Under the surface
The engineering
behind the experience.
Architecture is a starting hypothesis. Discovery and representative tests decide what belongs in the first build.
POTENTIAL CONNECTIONSBIM or drawing storeProject-management systemSite-photo capture
01Architecture to explore+
- Document and spatial reference model
- Optional multimodal evidence assistance
- Versioned issue and permission workflow
02Integration dependencies+
BIM or drawing store, Project-management system, Site-photo capture. Confirm access, data ownership, update frequency and failure behaviour during discovery.
03Validation and human control+
Check version accuracy, source localisation and omitted dependencies. Engineering judgement and site safety remain with qualified professionals. A visual overlay is not structural validation.
A useful first step
Start small.
Learn something real.
One project area and a set of historical coordination issues with known resolutions.
Evidence to look for
Check version accuracy, source localisation and omitted dependencies.
A boundary to design for
Engineering judgement and site safety remain with qualified professionals. A visual overlay is not structural validation.
Proposed scope, not a delivery commitment. Data, permissions, operational constraints and sector requirements need review before implementation.
Connected capabilities
Spatial Computing, AR & VR DevelopmentKnowledge & Document AIMobile Application DevelopmentResearch behind the direction
NVIDIAIndustrial facility digital twins ↗Google AIGemini Live API developer guide ↗These sources inform technical possibilities. They do not demonstrate a Tomatrix deployment or endorse this proposed product.
From possibility to a conversation
Make this
your starting point.
Add a little context. Preview a practical brief, then keep it for a conversation with Tomatrix.
Built locally from this concept. No AI service is called and nothing is submitted. Please leave out confidential information.
Preview your concept brief
PRODUCT EXPLORATION: Construction coordination room

Status: Proposed concept — scope and feasibility to be agreed.

Our context:
To be discussed.

Who this could help:
Project teams coordinating documents, site observations and design changes.

A useful first pilot:
One project area and a set of historical coordination issues with known resolutions.

What to evaluate:
Check version accuracy, source localisation and omitted dependencies.

Important boundary:
Engineering judgement and site safety remain with qualified professionals. A visual overlay is not structural validation.

Integrations to explore:
BIM or drawing store, Project-management system, Site-photo capture

Concept reference: /products/construction-coordination
Keep exploring
Related possibilities.
PROPOSED CONCEPT
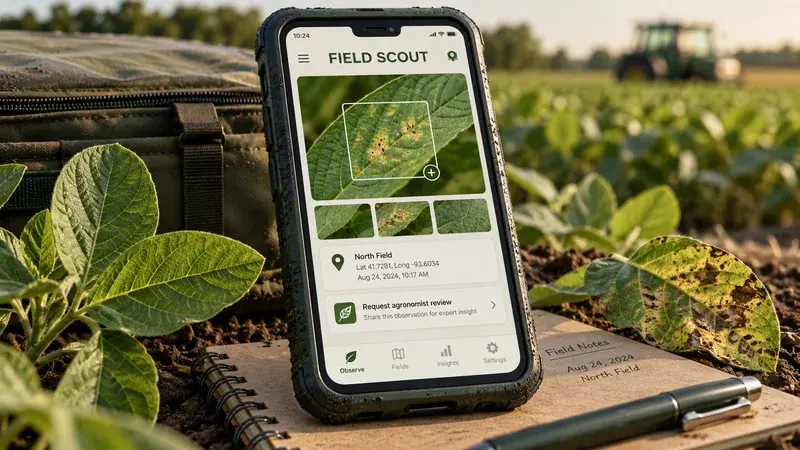
Crop scouting review app ↗
Structured field observations. Image-assisted symptom grouping.
PROPOSED CONCEPT
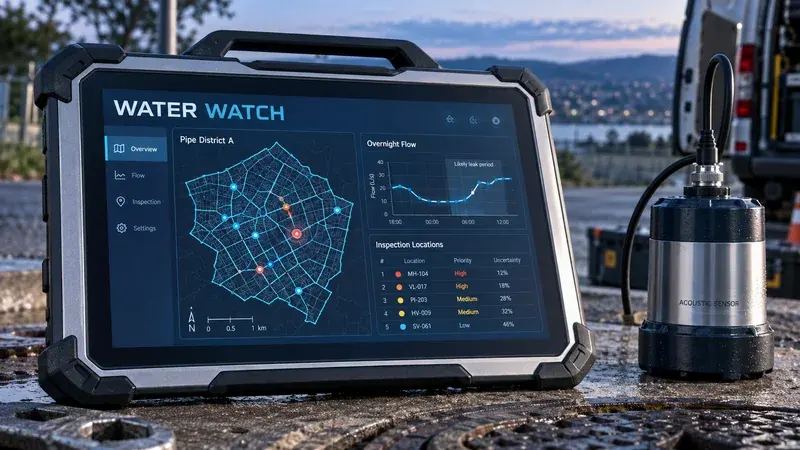
Water loss investigation desk ↗
District flow evidence. Meter-quality checks.
PROPOSED CONCEPT
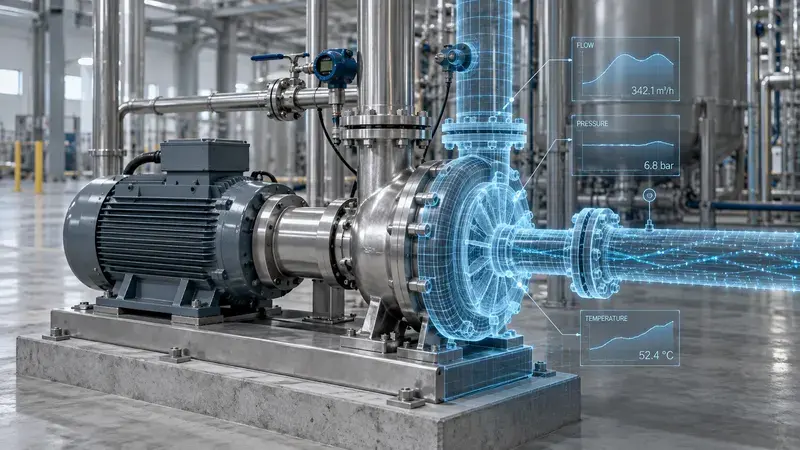
Industrial digital twin ↗
Explore the change before making it physical.